


75 Centerport RD Greenlawn, NY 11740
HOW MUCH WOULD YOU LIKE TO OFFER FOR THIS PROPERTY?

UPDATED:
Key Details
Property Type Single Family Home
Sub Type Single Family Residence
Listing Status Active
Purchase Type For Sale
Square Footage 5,134 sqft
Price per Sqft $525
MLS Listing ID 1032383
Style Colonial
Bedrooms 7
Full Baths 5
Half Baths 2
HOA Y/N No
Rental Info No
Year Built 1954
Annual Tax Amount $28,394
Lot Size 1.940 Acres
Acres 1.94
Property Sub-Type Single Family Residence
Source onekey2
Property Description
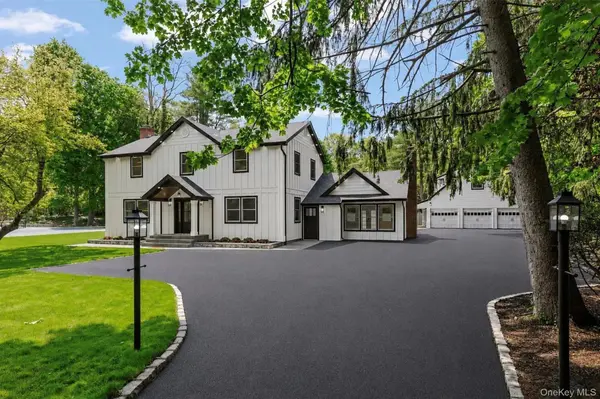
The estate comprises two beautifully renovated residences. The main house spans a total of approximately 3,600 square feet, offering 8 rooms, including 4 spacious bedrooms and 5 luxurious bathrooms. Complementing the property is a 1,534-square-foot pool house, featuring 5 rooms, including 3 bedrooms and 2 bathrooms, creating the ideal setting for extended family, guests, or private accommodations.
Every system and finish has been carefully curated so the home not only looks exceptional, but lives effortlessly. Sunlight pours through new Pella high-efficiency windows with wood interior finishes, illuminating white oak hardwood floors and an open, breathable layout. Architectural details including James Hardie board-and-batten siding, elegant wainscoting, vaulted and angled ceilings, and 100% cedar shingle exteriors add warmth, texture, and timeless character throughout the estate.
The main living room and family room are warm and inviting, anchored by wood-burning fireplaces and the formal living room is enhanced by a fully appointed wet bar with running water, wine cooler, and wine rack. The designer chef's kitchen features high-end Bosch appliances, Italian quartz countertops, a fully vented hood, and premium features designed for effortless entertaining. The sun room overlooks the expansive backyard, which extends the living space outdoors, creating a seamless indoor-outdoor flow.
The primary suite offers a private retreat with an electric fireplace, spa-inspired bath featuring a freestanding soaking tub, radiant heated floors, and a private balcony overlooking the grounds. A junior primary suite also includes radiant heated floors, while the remaining bedrooms are spacious and versatile. All closets are custom built from solid maple wood.
The property has been comprehensively upgraded with a brand-new roof, central air conditioning, a Bosch high-efficiency electric heating system, three HVAC zones (2 serving the main residence and one dedicated to the pool house), new high-efficiency electric water heaters, and a brand-new sprinkler system.
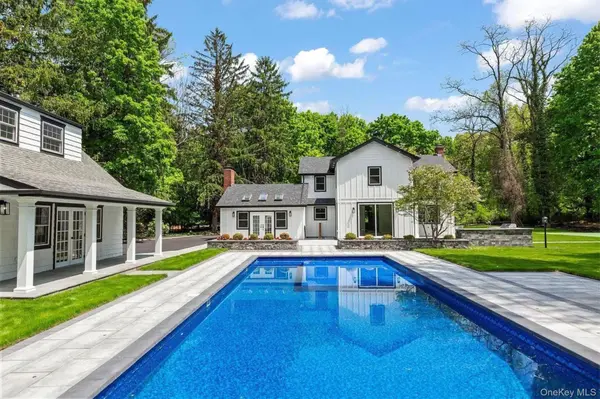
Outdoors, the estate offers a private resort experience with a heated saltwater pool featuring an in-water sun deck, multiple lounge areas, and a high-efficiency heating system. The grounds include an official-size tennis, basketball, and pickleball court, a five-hole putting green, and a fully equipped outdoor kitchen with a pizza oven, BBQ with stovetop, double refrigerators, integrated storage, and a trash receptacle.
The pool house is a residence in its own right, offering water-resistant vinyl interiors, American quartz countertops, butcher block accents, its own dedicated electric meter, HVAC system, and a massive terrace overlooking the pool and grounds.
Private tennis, pickleball, and basketball courts were completed by a renowned court specialist whose work extends to the US Open, delivering a refined, tournament-caliber surface to your residence.
The fully finished lower level expands the home's living space with a full bar, bathroom, dedicated custom laundry room, and versatile recreation areas ideal for media, fitness, or entertaining. A large cedar closet provides additional luxury storage for leather goods, furs, handbags, shoes, and seasonal pieces.
Beyond the gates, enjoy access to seven private beaches and parks, nearby restaurants, and the Long Island Rail Road just 1.2 miles away for an easy commute to New York City.
More than a renovation, this is a redefinition of luxury living, bright yet warm, private yet connected, with every detail thoughtfully designed for effortless everyday living.
Courtside Manor is not just where you live. It is how you live.
Location
State NY
County Suffolk County
Rooms
Basement See Remarks
Interior
Interior Features Beamed Ceilings, Breakfast Bar, Cathedral Ceiling(s), Chandelier, Chefs Kitchen, Eat-in Kitchen, ENERGY STAR Qualified Door(s), Entrance Foyer, High Ceilings, Kitchen Island, Natural Woodwork, Open Floorplan, Open Kitchen, Other, Quartz/Quartzite Counters, Walk-In Closet(s), Washer/Dryer Hookup, Wet Bar
Heating Baseboard, Other
Cooling Multi Units
Fireplaces Number 3
Fireplaces Type Bedroom, Electric, Wood Burning
Fireplace Yes
Appliance Convection Oven, Cooktop, Dishwasher, Dryer, Electric Water Heater, ENERGY STAR Qualified Appliances, Exhaust Fan, Freezer, Microwave, Oven, Refrigerator, Stainless Steel Appliance(s), Washer, Wine Refrigerator
Laundry In Basement, Laundry Room, Multiple Locations
Exterior
Parking Features Detached
Pool Electric Heat, In Ground, Outdoor Pool, Salt Water, Vinyl
Utilities Available Electricity Connected, See Remarks
Garage false
Private Pool Yes
Building
Sewer Cesspool
Water Public
Structure Type HardiPlank Type
Schools
Elementary Schools Thomas J Lahey Elementary School
Middle Schools Oldfield Middle School
High Schools Harborfields
School District Harborfields
Others
Senior Community No
Special Listing Condition None
Virtual Tour https://drive.google.com/file/d/1-bUTEGkDoSpZDbtJzhaZUcjAXuqBIVvp/view
